










Architecture of time: German-Azerbaijani heritage in the Gadabay district A journey into history on Caliber.Az
Azerbaijan is home to numerous unique architectural monuments that reflect the country’s rich cultural heritage. Different styles, eras, and architectural traditions intersect here, creating a multilayered and distinctive built environment in which every building bears the imprint of its time and traditions.

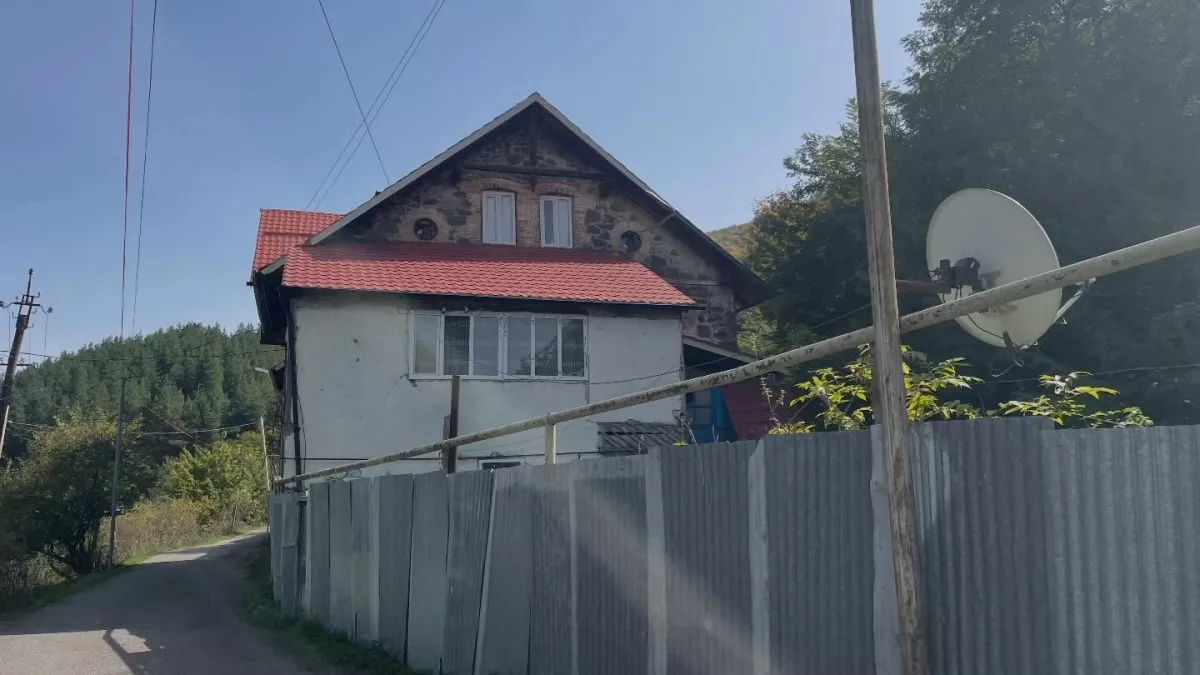
One of the notable architectural sites in the Gadabay District is a building that deserves particular attention. Dating from the late 19th to early 20th century, the structure served originally as a German-Russian-Azerbaijani school in the industrial settlement established by the Siemens company. Today, the building has lost its original function and is used as a residential property, yet it continues to retain considerable historical and architectural significance.
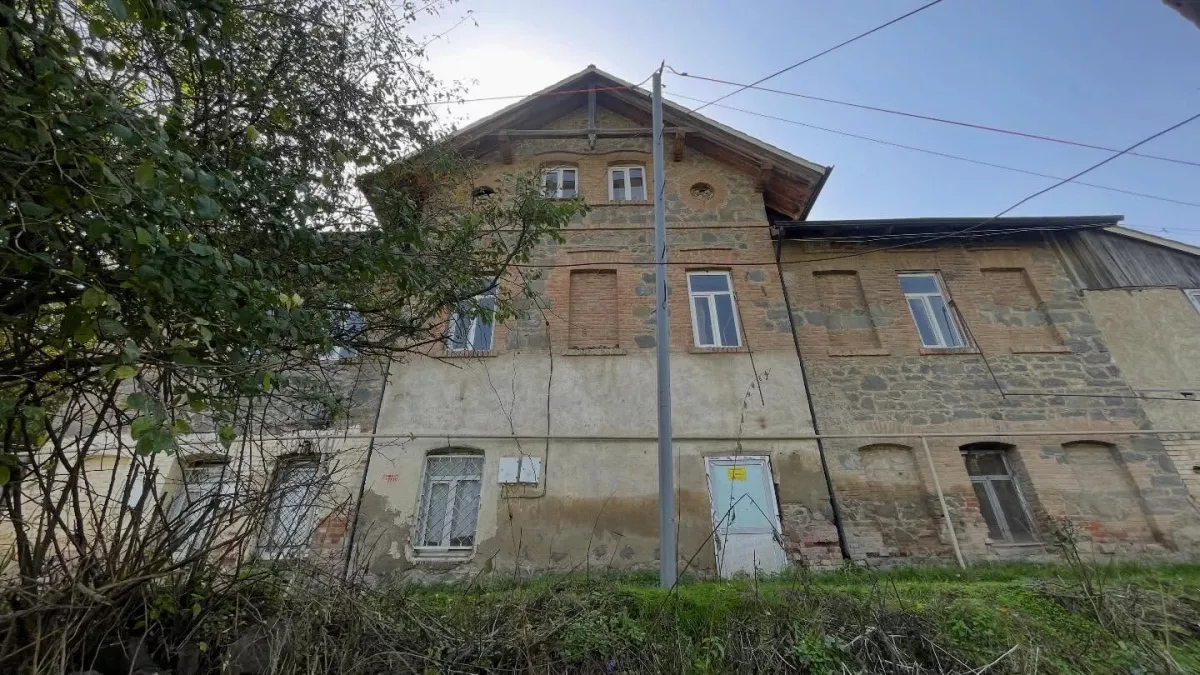
Its appearance reveals features of German architecture, organically combined with local building traditions. The value of the building lies not so much in its ornamentation as in its authenticity — its preserved structure and simplicity of form convey the spirit of the era. This makes it an important testament to cultural interaction and a unique site for study and preservation.
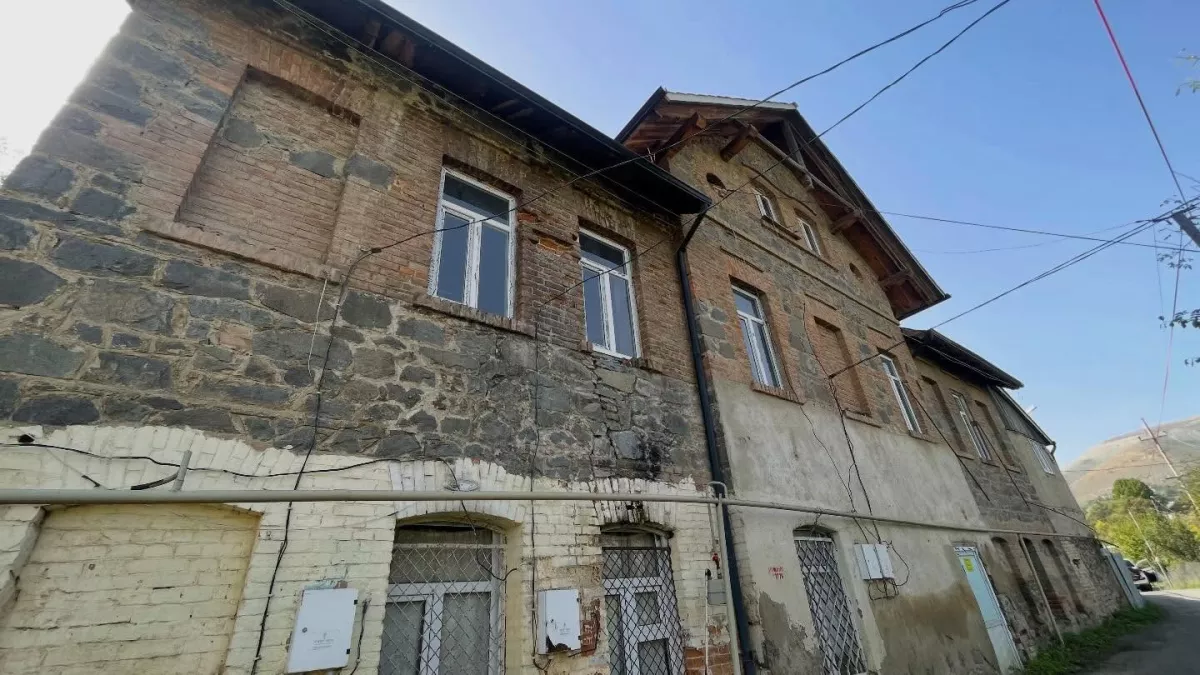
The house is a characteristic example of vernacular architecture incorporating elements of utilitarian rural construction. Its spatial and volumetric composition is extremely simple and shaped primarily by the practical needs of its inhabitants. The main emphasis is placed on the gabled roof, which gives the building a distinctive silhouette. Structurally, the building was constructed using simple timber-frame or log-building techniques. Its architecture reflects the gradual layering of time, from the original design to subsequent adaptations.
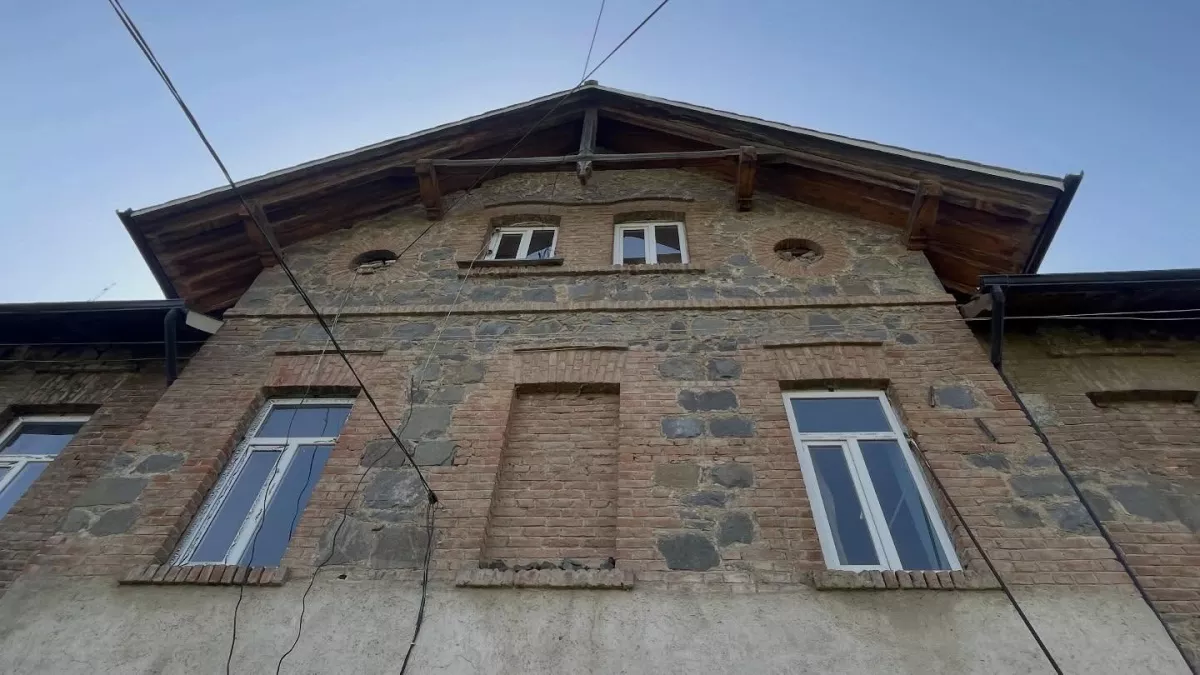
The decorative treatment of the house is restrained yet expressive, with every detail contributing to the overall harmony of the structure. Elements of Azerbaijani wooden architecture can be seen in the treatment of the cornices, roof eaves, and the textures of the upper sections of the façade.
Despite the absence of elaborate ornamentation, the building possesses a distinctive sense of monumentality, created by its massive walls and clearly defined geometric volumes. Its spatial composition conveys a sense of stability and unity, with each element logically flowing into the next. At the same time, small architectural details, such as projecting roof elements and irregularities in the walls, give the house a lively, almost handcrafted character.
The house blends naturally into the surrounding landscape, neither dominating it nor standing apart from its natural setting. The building was carefully integrated into the landscape, taking into account the area’s natural features and its visual connections with the surrounding environment.
The region’s climatic conditions were also taken into consideration during construction: the thickness of the walls, relatively small window openings, and the shape of the roof help retain heat and provide protection from precipitation.
The building is a valuable architectural monument that reflects the historical, cultural, and construction traditions of its time. Its preservation is important not only as part of the region’s tangible heritage but also as a repository of its unique historical memory.
By Vahid Shukurov, exclusively for Caliber.Az







 editor@caliber.az
 +994 55 444-88-98
 Азербайджан, Баку, ул. Низами, 203, Af Business House, 5-й этаж