










Baku in the Stalinist Empire style: Buildings that preserve a bygone era A journey into history on Caliber.Az
Baku is a city whose architecture reflects different eras, styles and historical periods. Alongside the magnificent buildings dating from the late 19th and early 20th centuries that shaped the city’s appearance during the oil boom, the city has also preserved numerous striking examples of Soviet architecture.
One of the most distinctive architectural movements of this period was Soviet, or Stalinist, Empire style — a monumental style that became widespread in the USSR from the mid-1930s to the mid-1950s. It is characterised by grand scale, symmetry, elements of Classicism and Renaissance architecture, as well as elaborate decoration, including columns, arches, stucco work, bas-reliefs and sculptural compositions. In the urban environment, the style was reflected in the creation of grand architectural ensembles, spacious squares and broad avenues.
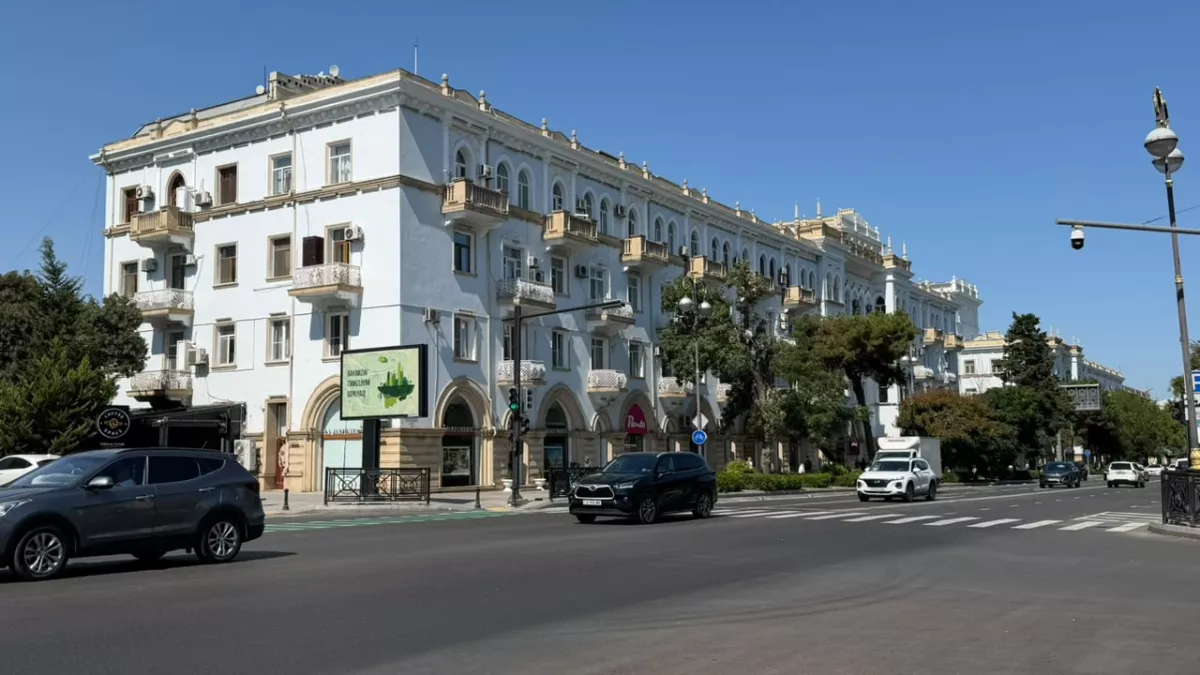
Two symmetrical residential buildings belonging to the Paris Commune Factory became one of the notable examples of residential architecture from this period in Baku. They were built between 1948 and 1954 on a street formerly known as 5th Khrebtovaya Street, later Narimanov Avenue, and today known as Huseyn Javid Street.
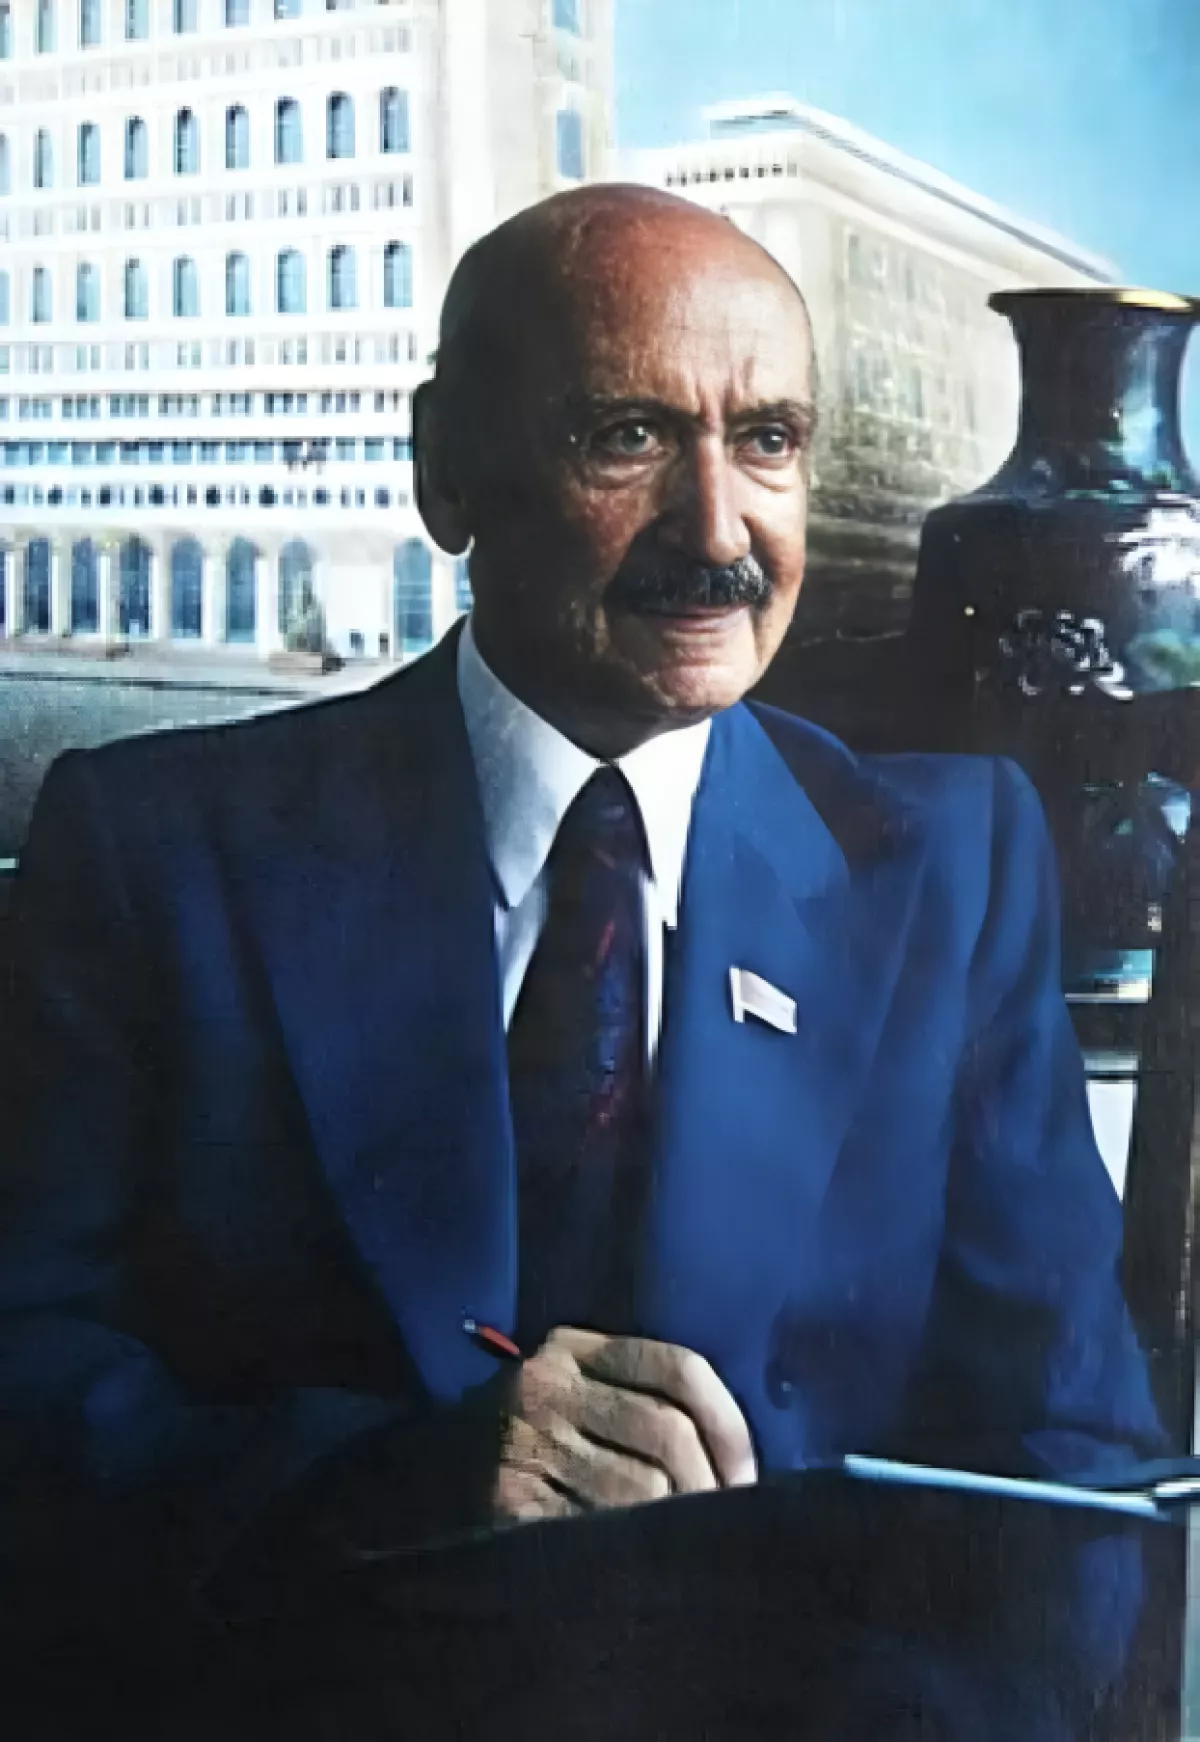
The projects were designed by renowned Azerbaijani architect Mikayil Huseynov. Construction of the first building was completed in 1953, followed by the second in 1954.
The façades of the buildings are distinguished by their intricate forms and rich decorative treatment. Textured panels and ceramic finishes were used in their design, while the central section is adorned with a relief ornament featuring an interwoven motif. A regular rhythm is created by the frequent repetition of window openings, while the upper floors stand out with arcades of loggias featuring paired bays framed by slender columns.
Massive cornices emphasise the horizontal division of the façades, while the crenellated parapet recalls motifs of ancient fortress walls. Eastern influences are particularly evident in the shapes of the arches and balcony canopies. Above the central arcade are decorative medallions and a frieze featuring geometric and floral ornamentation.
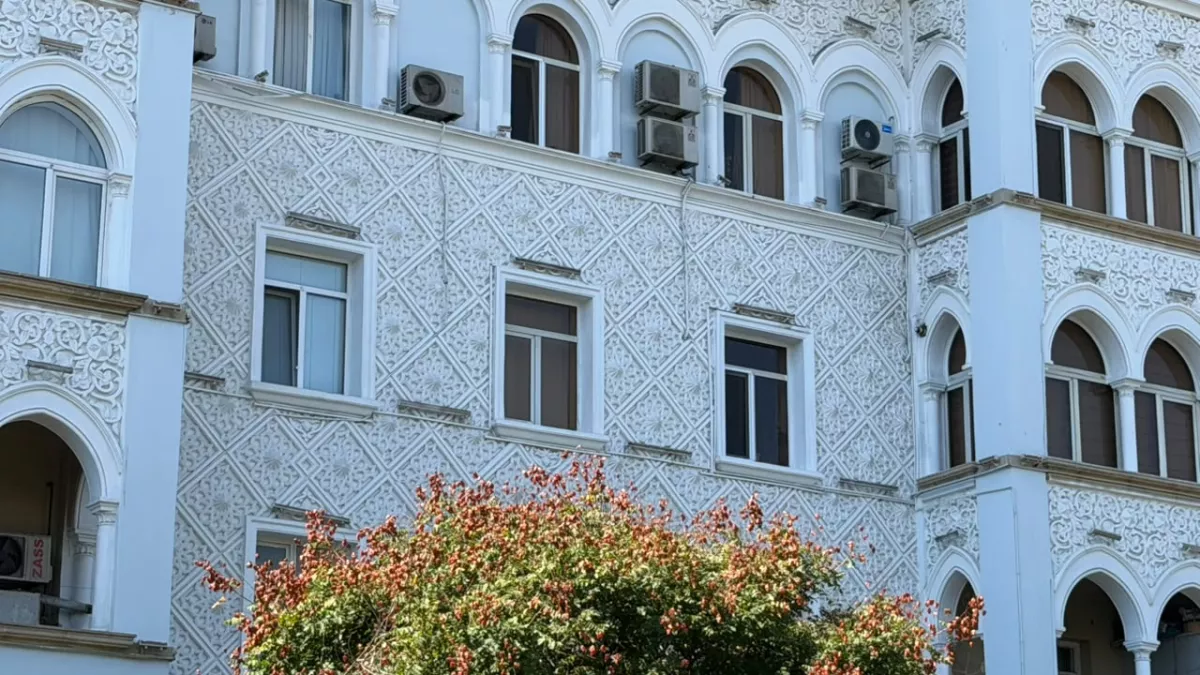
Balconies on different floors are also designed differently. On the third floor, they have a more restrained form and openwork railings, while those on the floors above are more decorative and organically integrated into the arcade system. This combination of details creates a cohesive architectural image in which a monumental foundation is complemented by decorative motifs of Eastern architecture.
Baku’s residential architecture of the 1930s–1950s became an important stage in the formation of the city’s new appearance. Here, the monumental forms of Soviet architecture acquired a distinctive interpretation through the incorporation of local traditions. Classical elements were combined with arches, loggias, bay windows, towers and ornamental decoration, executed using traditional materials, including Baku stone.
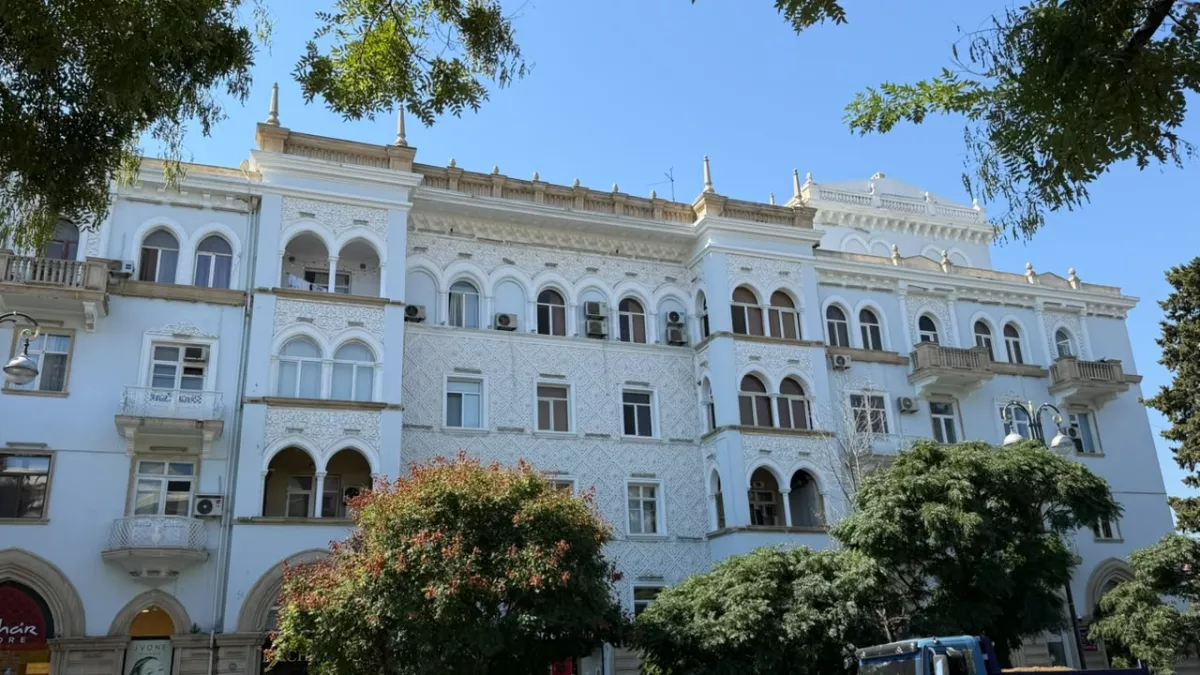
These buildings have become part of Baku’s historic fabric and today are regarded not only as monuments to their era but also as an important part of the city’s architectural heritage. They reflect the period’s ideas about beauty, scale and the organisation of the urban environment, as well as the professional craftsmanship of the architects.
Baku is often described as an open-air museum, and its history is revealed not only through individual landmarks but also through residential neighbourhoods, streets and architectural ensembles. Buildings from the Soviet Empire style occupy a special place in this urban panorama, preserving the memory of an important stage in the development of the capital and contributing to its distinctive architectural character.
By Vahid Shukurov, exclusively for Caliber.Az







 editor@caliber.az
 +994 55 444-88-98
 Азербайджан, Баку, ул. Низами, 203, Af Business House, 5-й этаж