










The future skyline of Azerbaijan's Jabrayil unveiled “Great Return” in all its grandeur / PHOTO
Images of the master plan for the city of Jabrayil have been unveiled, showcasing Azerbaijan’s vision for rebuilding the city as part of the Great Return program.
The master plan was developed by the British architectural firm Chapman Taylor at the request of Azerbaijan’s State Committee for Urban Planning and Architecture, Caliber.Az reports.
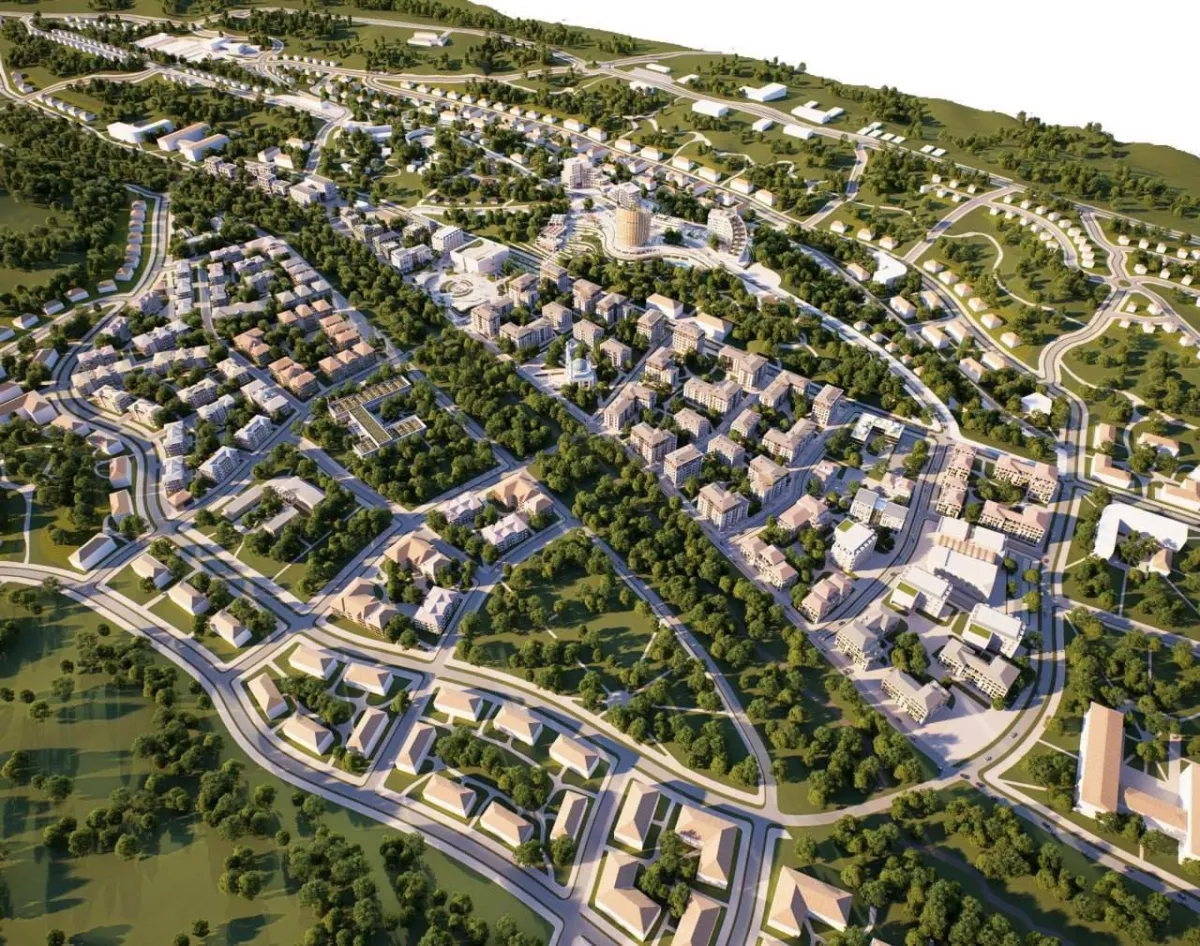
The project envisages the complete reconstruction of Jabrayil, which was largely destroyed during the years of Armenian occupation.
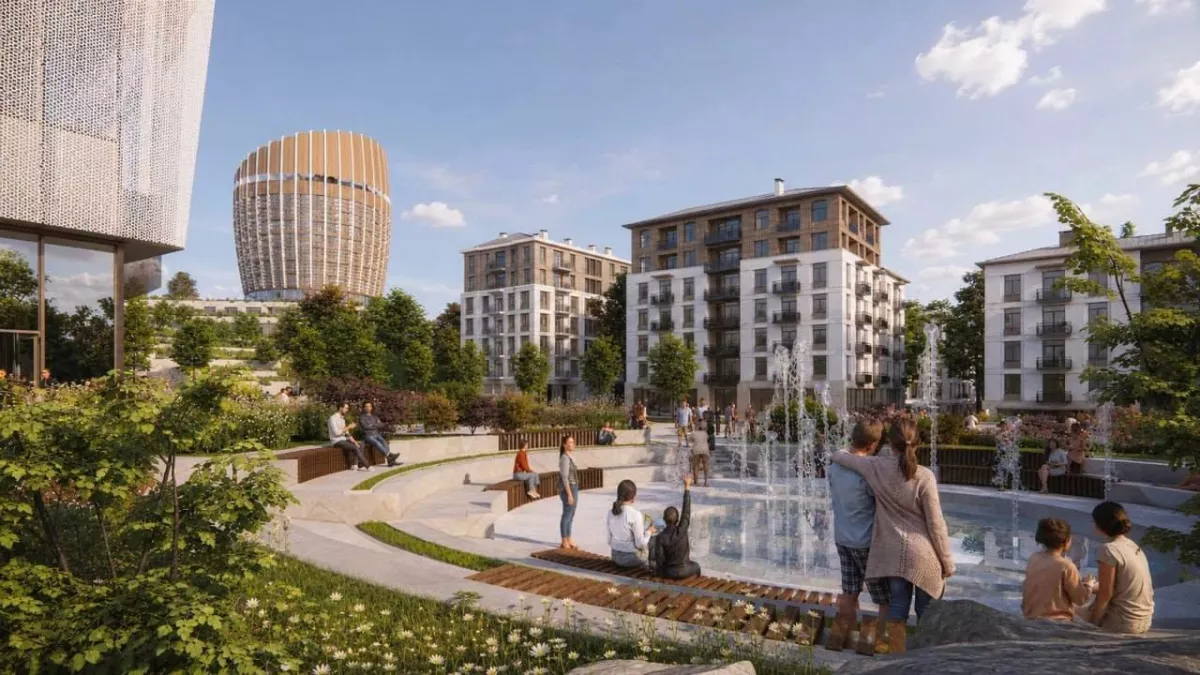
According to the plan, the city and its surrounding villages will cover an area of approximately 500 hectares. Extensive landscaping and green development are central elements of the project, while reconstruction will be carried out in four stages. By 2040, Jabrayil is expected to have a population of 15,000.
A total of 143 hectares have been designated for residential development. Around 82% of residents are expected to live in medium- and low-rise apartment buildings, while 18% will reside in private homes. Public-use areas will cover 22.87 hectares.
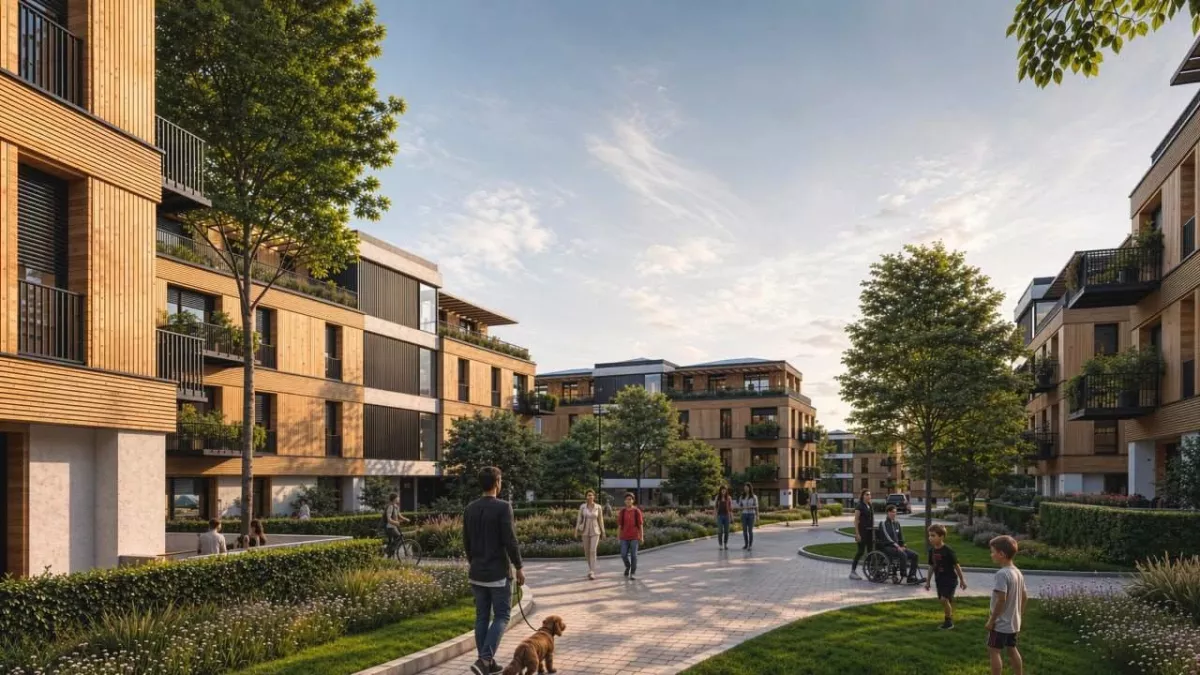

The master plan includes the construction of more than 60 kilometres of cycling and pedestrian routes, as well as over 45 kilometres of roads. Three schools with a combined capacity of 1,880 students and four kindergartens accommodating 960 children are also planned.
Green spaces will occupy 110 hectares, accounting for 18% of the city’s total area.
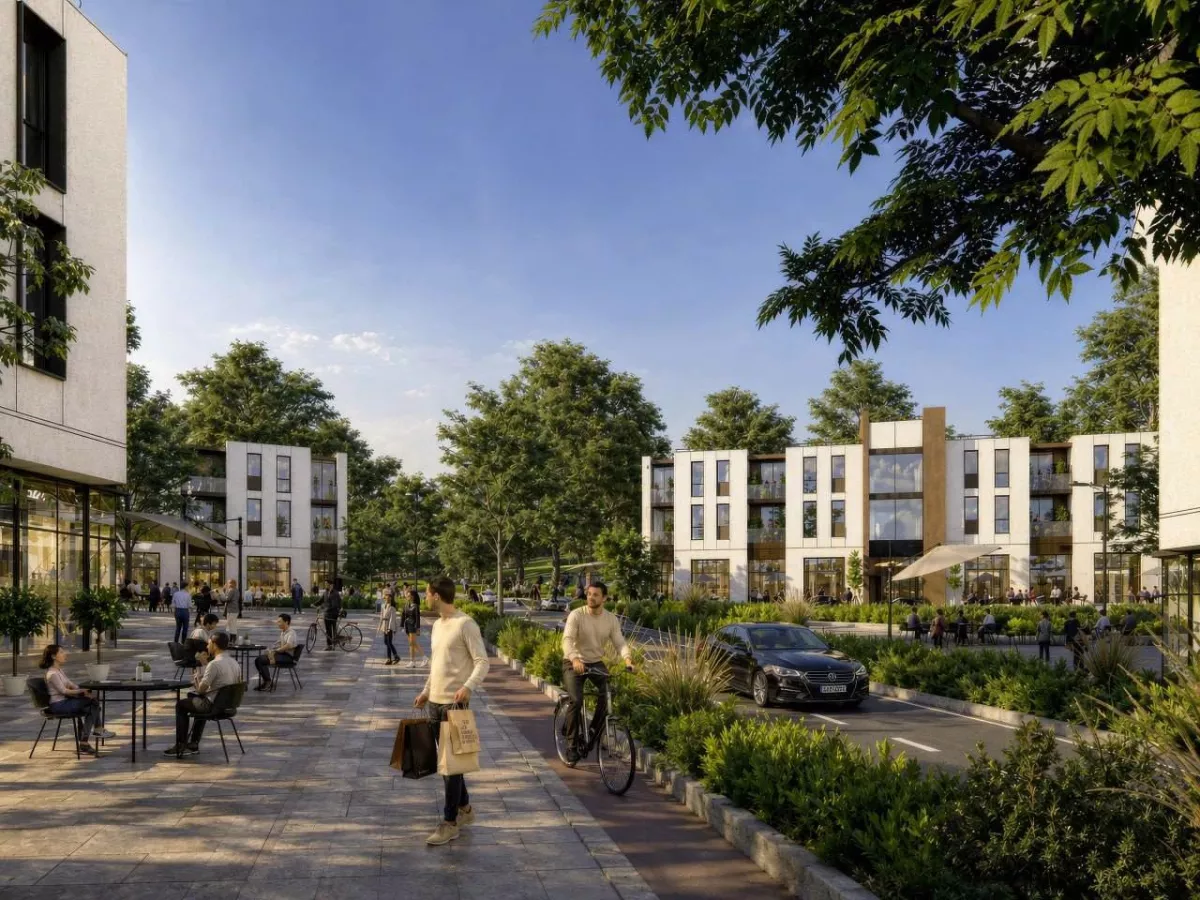
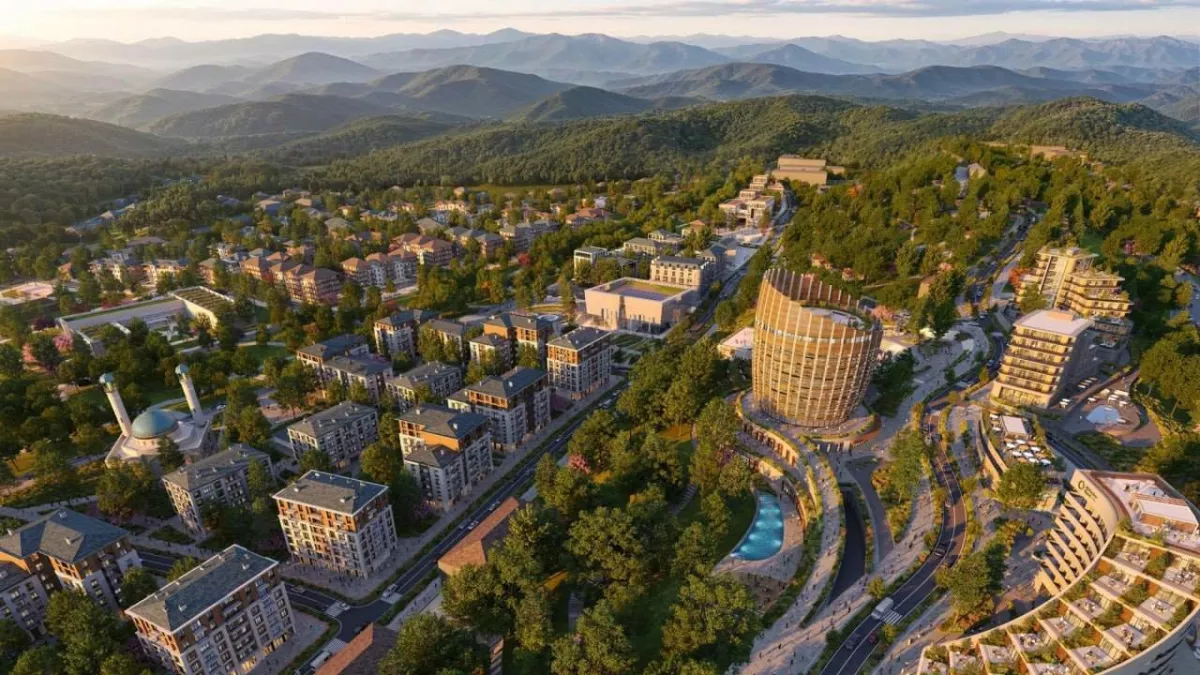
Particular emphasis has been placed on creating a comfortable urban environment. A central public square is designed to serve as the heart of the city, complemented by an extensive network of parks, pedestrian zones, and bicycle paths.

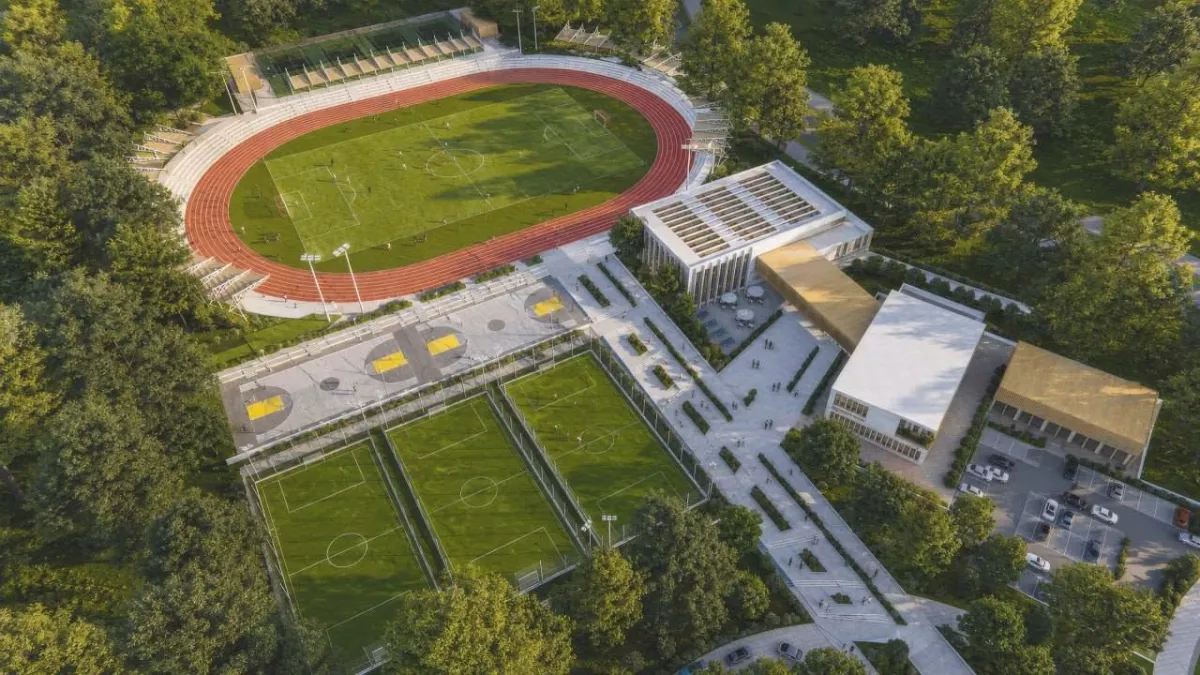
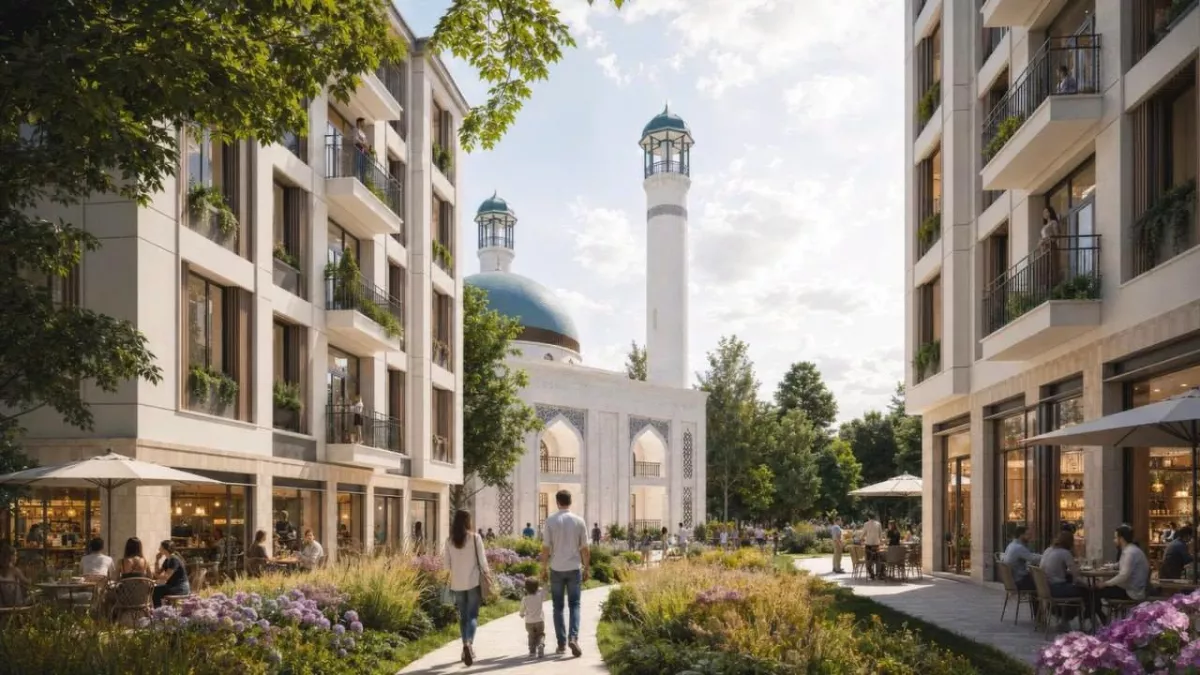
The project also provides for the construction of schools, kindergartens, a hospital, a theatre, museums, a mosque, sports facilities, and other public infrastructure.
By Jeyhun Aghazada







 editor@caliber.az
 +994 55 444-88-98
 Азербайджан, Баку, ул. Низами, 203, Af Business House, 5-й этаж